

Location
Project introduction
Distinctive architecture.
Designed around life.
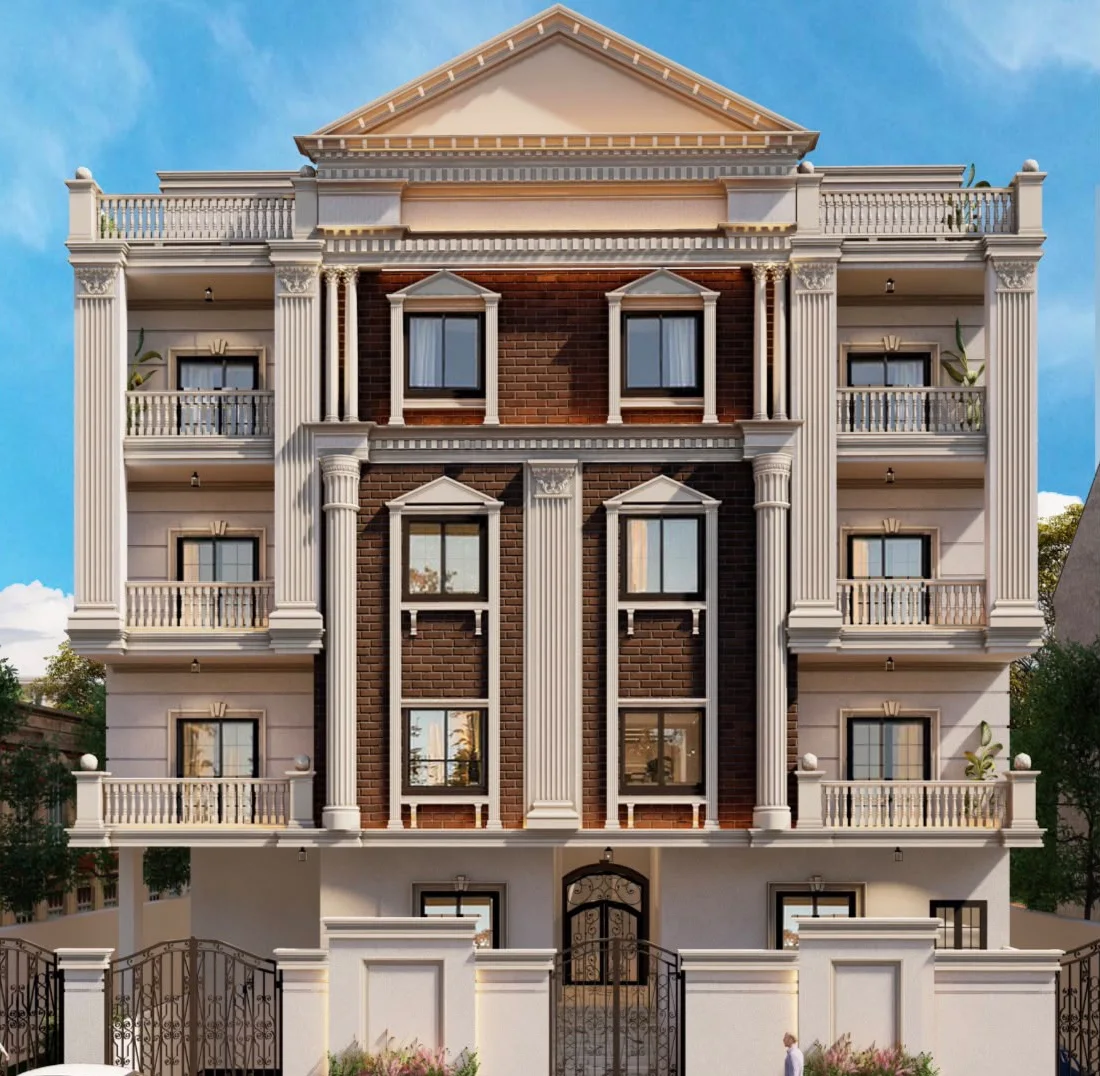
A residential development combining distinctive architecture, functional layouts, and contemporary living in New Cairo.
J100 brings a carefully composed façade together with flexible homes, practical supporting spaces, and a considered relationship between private living and the building’s shared structure.
Inquire about J100Project at a glance
Verified essentials,
clearly presented.
Project type
Residential building
Project area
787.33 m²
Configuration
Ground floor + 3 typical floors
Parking
Basement parking with storage
Architectural character
A composed presence
in New Cairo.
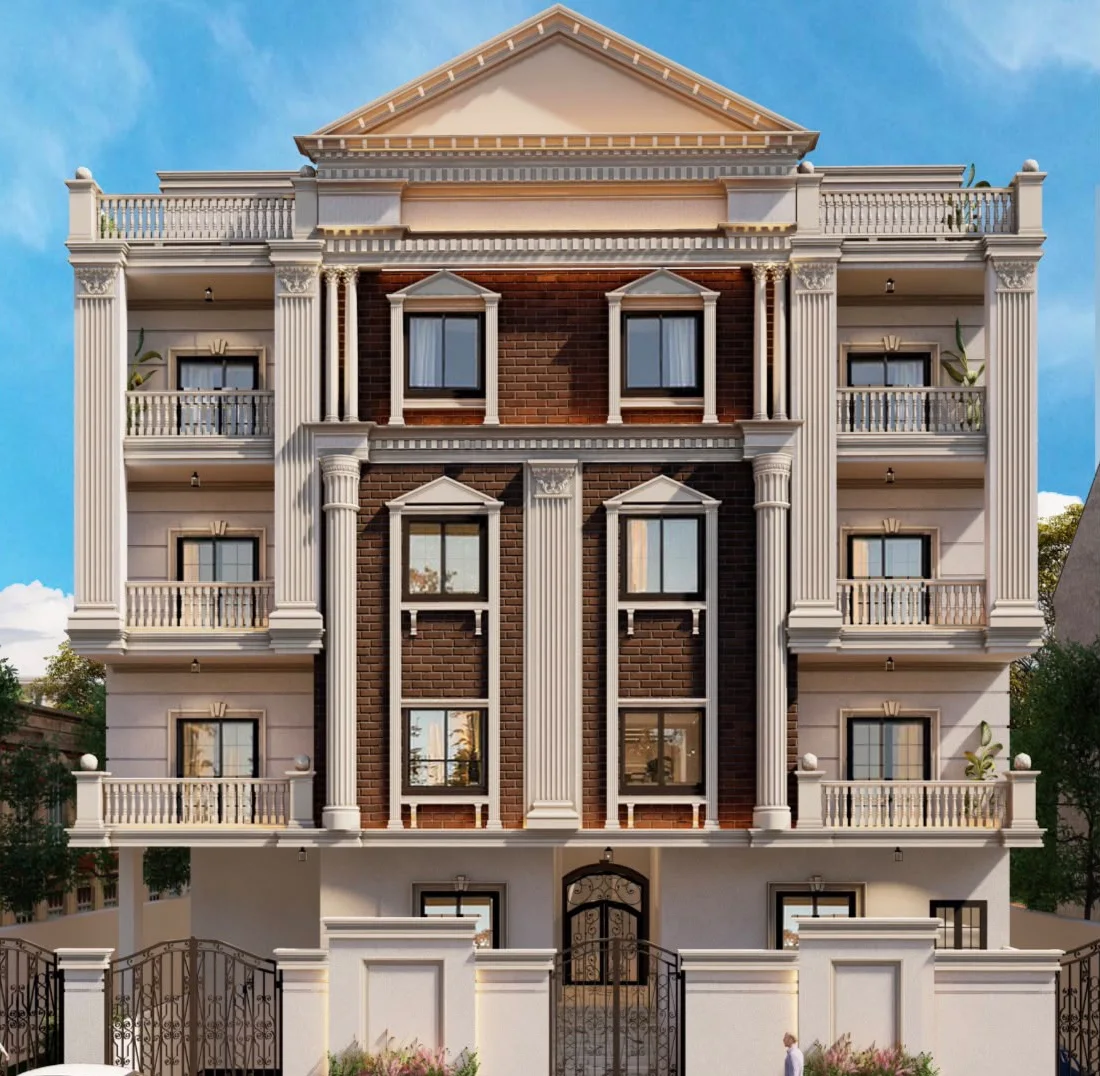
Classical proportions, a distinctive façade, and a residential scale shape the architectural identity of J100.
01
Distinctive architectural façade
02
Flexible residential layouts
03
Basement parking
04
Storage provision
05
Selected garden spaces
Project gallery
Architecture,
from every perspective.
Architectural renders of J100 across its façade, entrances, and residential levels.
Approved asset requiredJ100 gallery view 02
Approved asset requiredJ100 gallery view 03
Approved asset requiredJ100 gallery view 04
Floor plans
Explore the building,
level by level.
A basement, a ground floor, and three typical floors. Select a level to see how the building is organised.
Floor plan to be published
Ground floor
Residential living & selected gardens
The ground floor combines residential units with selected private garden spaces.
- Configuration
- Basement · Ground floor · 3 typical floors
- Unit areas
- Available on request
Location
Fifth Settlement.
Second District.
J100 is located in the Fifth Settlement, Second District, New Cairo. Contact the team for directions and site visits.
NEW CAIROJ100Fifth Settlement · Second District
Illustrative diagram, not to scale
Illustrative diagram, not to scale
J100 inquiries
Discover J100
with complete clarity.
Connect with ASAS AL ARAB for verified project information and the next steps in your inquiry.